

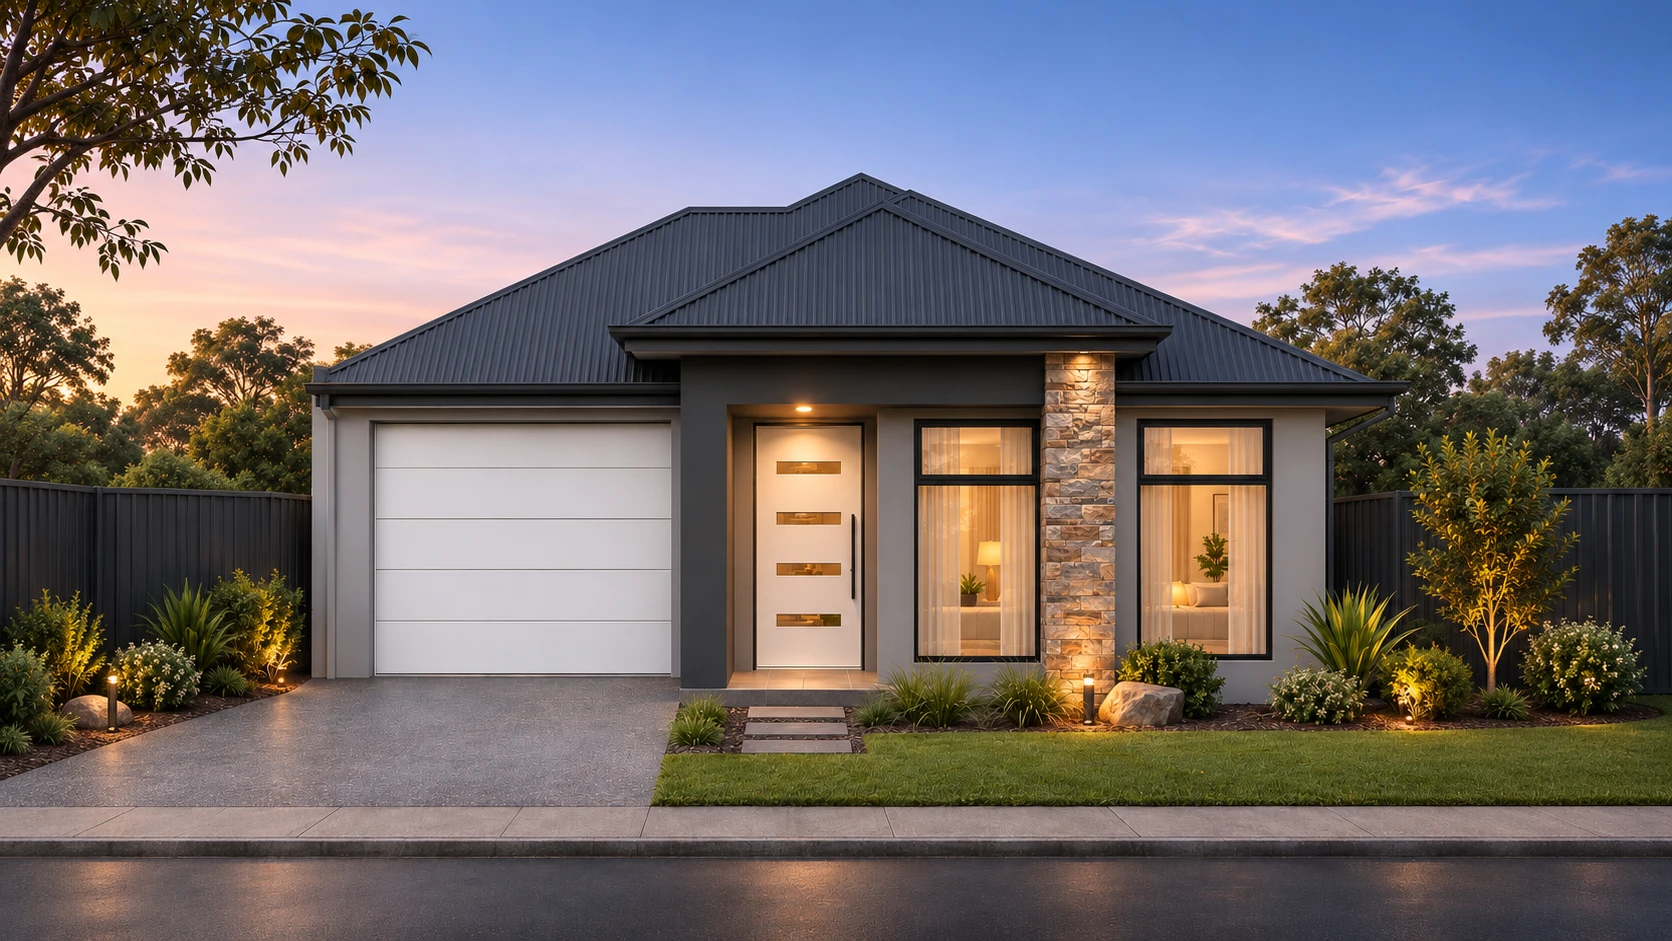
Completion Nov 2026
Custom house
Penelope, Valley View.
A single-storey family home, built for a client.
LocationValley View, SA 5093
TypeCustom single-storey home
StatusCompletion November 2026
01 / Overview
One home on a long, narrow block.
Valley View, Adelaide.
A single-storey home on a 355.36 m² block. The main bedroom sits at the front with an ensuite and walk-in robe, with two more bedrooms and a family bathroom along the passage.
The kitchen, meals and living area open at the rear to a 22 m² alfresco and the back garden. A single garage and porch face the street.
| Location | Valley View, SA 5093 |
|---|---|
| Type | Custom single-storey home |
| Site | 355.36 m² |
| Home | 3 bedrooms · ensuite and walk-in robe · kitchen, meals and living · lounge · single garage · alfresco |
| Total floor area | 189.15 m² |
| Status | Completion November 2026 |
1
Home
Single storey
3
Bedrooms
Main with ensuite
189m²
Floor area
Incl. garage and alfresco
02 / Site plan
Bedrooms to the street, living to the garden.
A quick look at the layout, traced from the working drawings.
03 / Areas
The numbers from the working drawings.
Areas as set out on the stamped drawings.
| Site | 355.36 m² |
|---|---|
| Living | 141.70 m² |
| Garage | 22.00 m² |
| Alfresco | 22.02 m² |
| Porch | 3.43 m² |
| Total floor area | 189.15 m² |
| Site coverage | 53.23% |
| Private open space | 101.91 m² |
| Soft landscaping | 95.02 m² (26.74%) |
04 / Location
Valley View, in the north-east.
Close to Tea Tree Plaza, the O-Bahn at Paradise and the North East Road corridor.
Valley ViewAdelaide, SA
Adelaide CBD
Start a project