

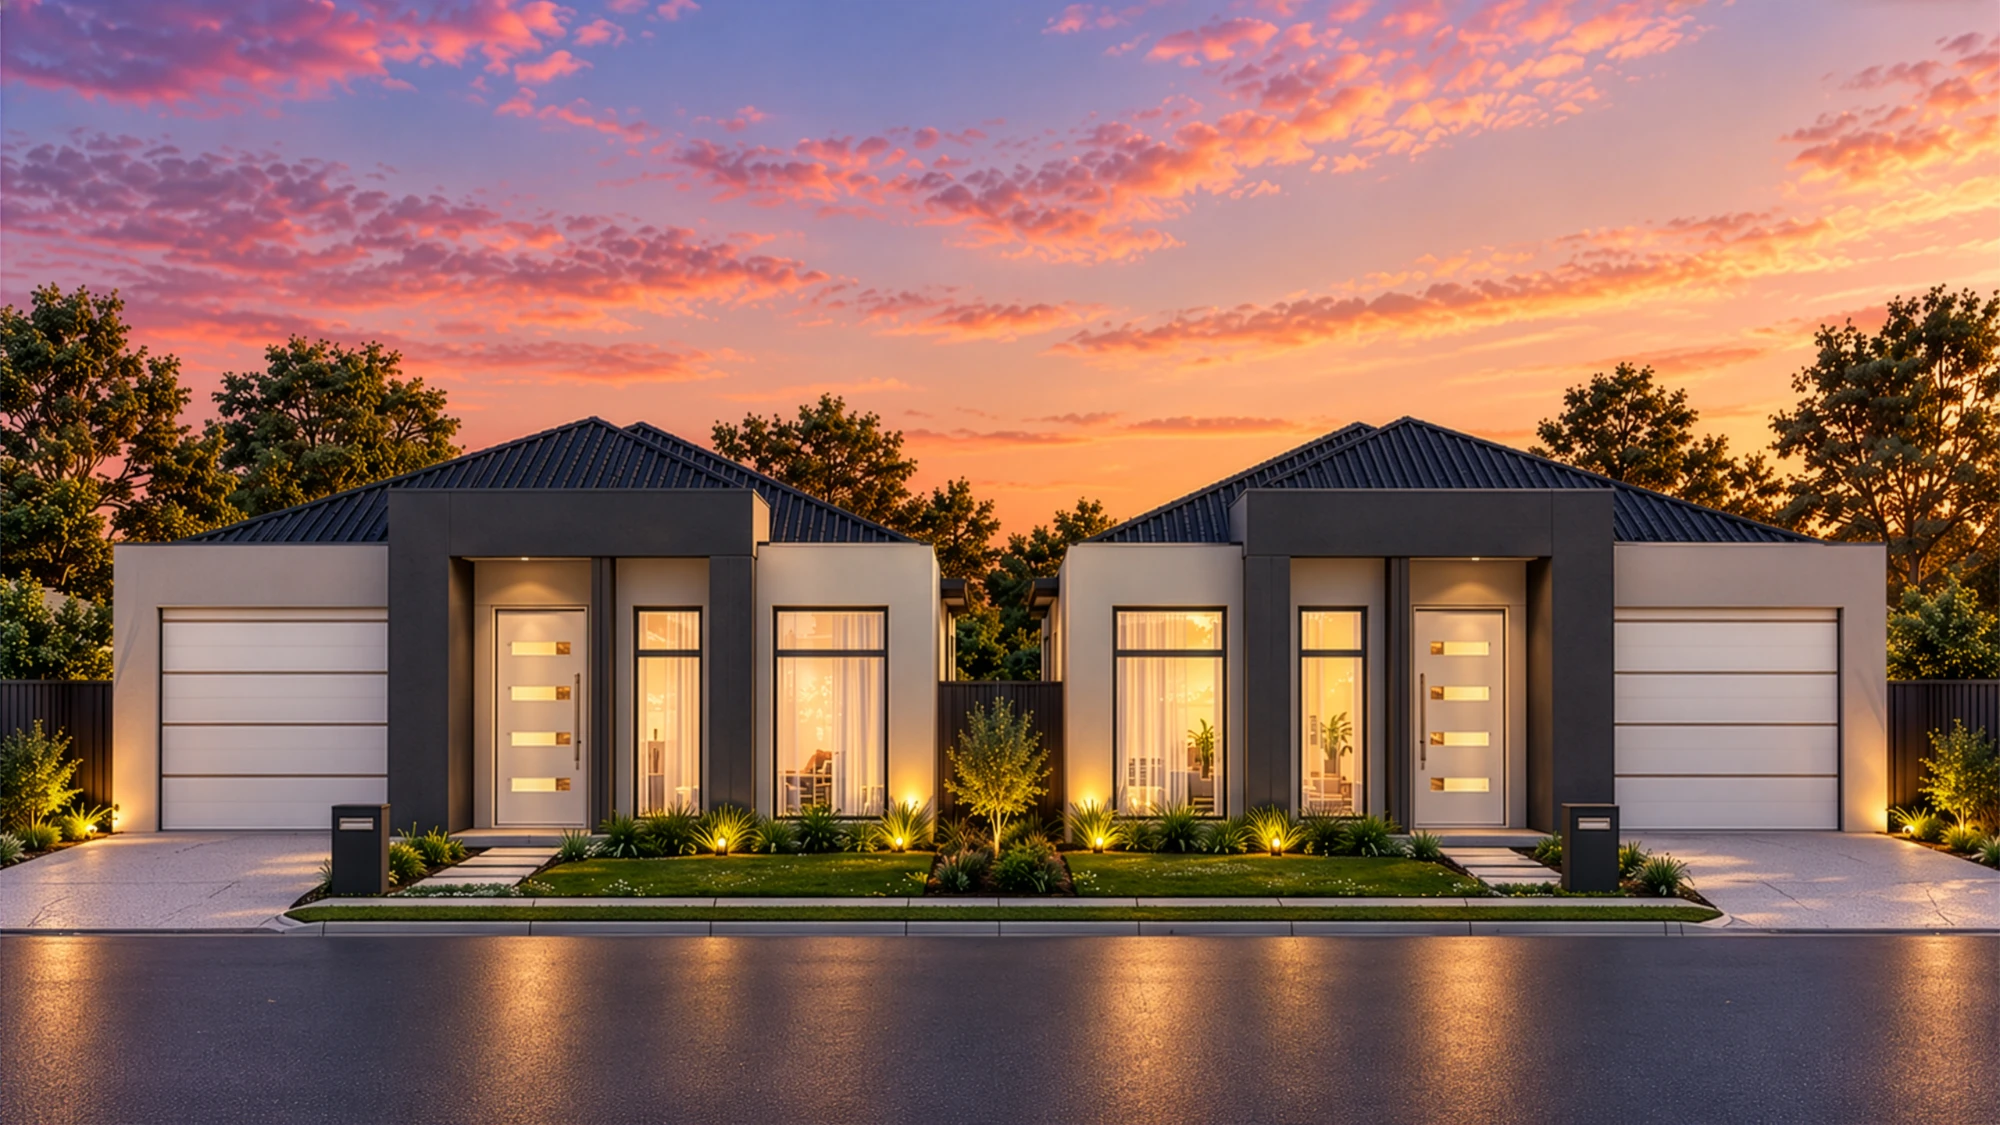
Construction starts soon
Development
Marion Homes.
Two four-bedroom homes. Construction starts soon.
LocationMarion, SA 5043
Type2 single-storey homes
StatusConstruction starts soon
01 / Overview
Two homes, side by side.
One Marion site, split into two lots.
The site is split into two lots of 293.16 m² each, with a single-storey home on each. Both homes have four bedrooms, with an ensuite and walk-in robe to the main bedroom.
Each home has an open kitchen and meals area, a family bathroom, a garage to the street and an alfresco at the rear. The City of Marion has granted development approval.
| Location | Marion, SA 5043 |
|---|---|
| Dwellings | 2 single-storey homes |
| Site | 17.66 m × 33.20 m |
| Lots | 293.16 m² each (586.32 m² in total) |
| Each home | 4 bedrooms · ensuite and walk-in robe · meals · garage · alfresco |
| Total floor area | 357.38 m² across both homes |
| Approval | Development approval granted, City of Marion |
| Status | Construction starts soon |
2
New homes
Single storey
4
Bedrooms each
Main with ensuite
357m²
Floor area
Both homes, incl. garages
02 / Site plan
Two lots, one street front.
A quick look at the layout, traced from the working drawings.
03 / Lot by lot
The numbers from the working drawings.
Areas as set out on the stamped drawings.
| Lot | 293.16 m² |
|---|---|
| Living | 140.11 m² |
| Garage | 20.28 m² |
| Alfresco | 13.95 m² |
| Porch | 4.35 m² |
| Total floor area | 178.69 m² |
| Site coverage | 60.95% |
| Private open space | 43.89 m² |
| Landscaping | 56.16 m² (19.16%) |
| Lot | 293.16 m² |
|---|---|
| Living | 140.11 m² |
| Garage | 20.28 m² |
| Alfresco | 13.95 m² |
| Porch | 4.35 m² |
| Total floor area | 178.69 m² |
| Site coverage | 60.95% |
| Private open space | 43.89 m² |
| Landscaping | 56.16 m² (19.16%) |
04 / Location
Marion, in the south-west.
Near Westfield Marion and the Tonsley innovation district, between the city and the coast.
MarionAdelaide, SA
Adelaide CBD
Start a project