

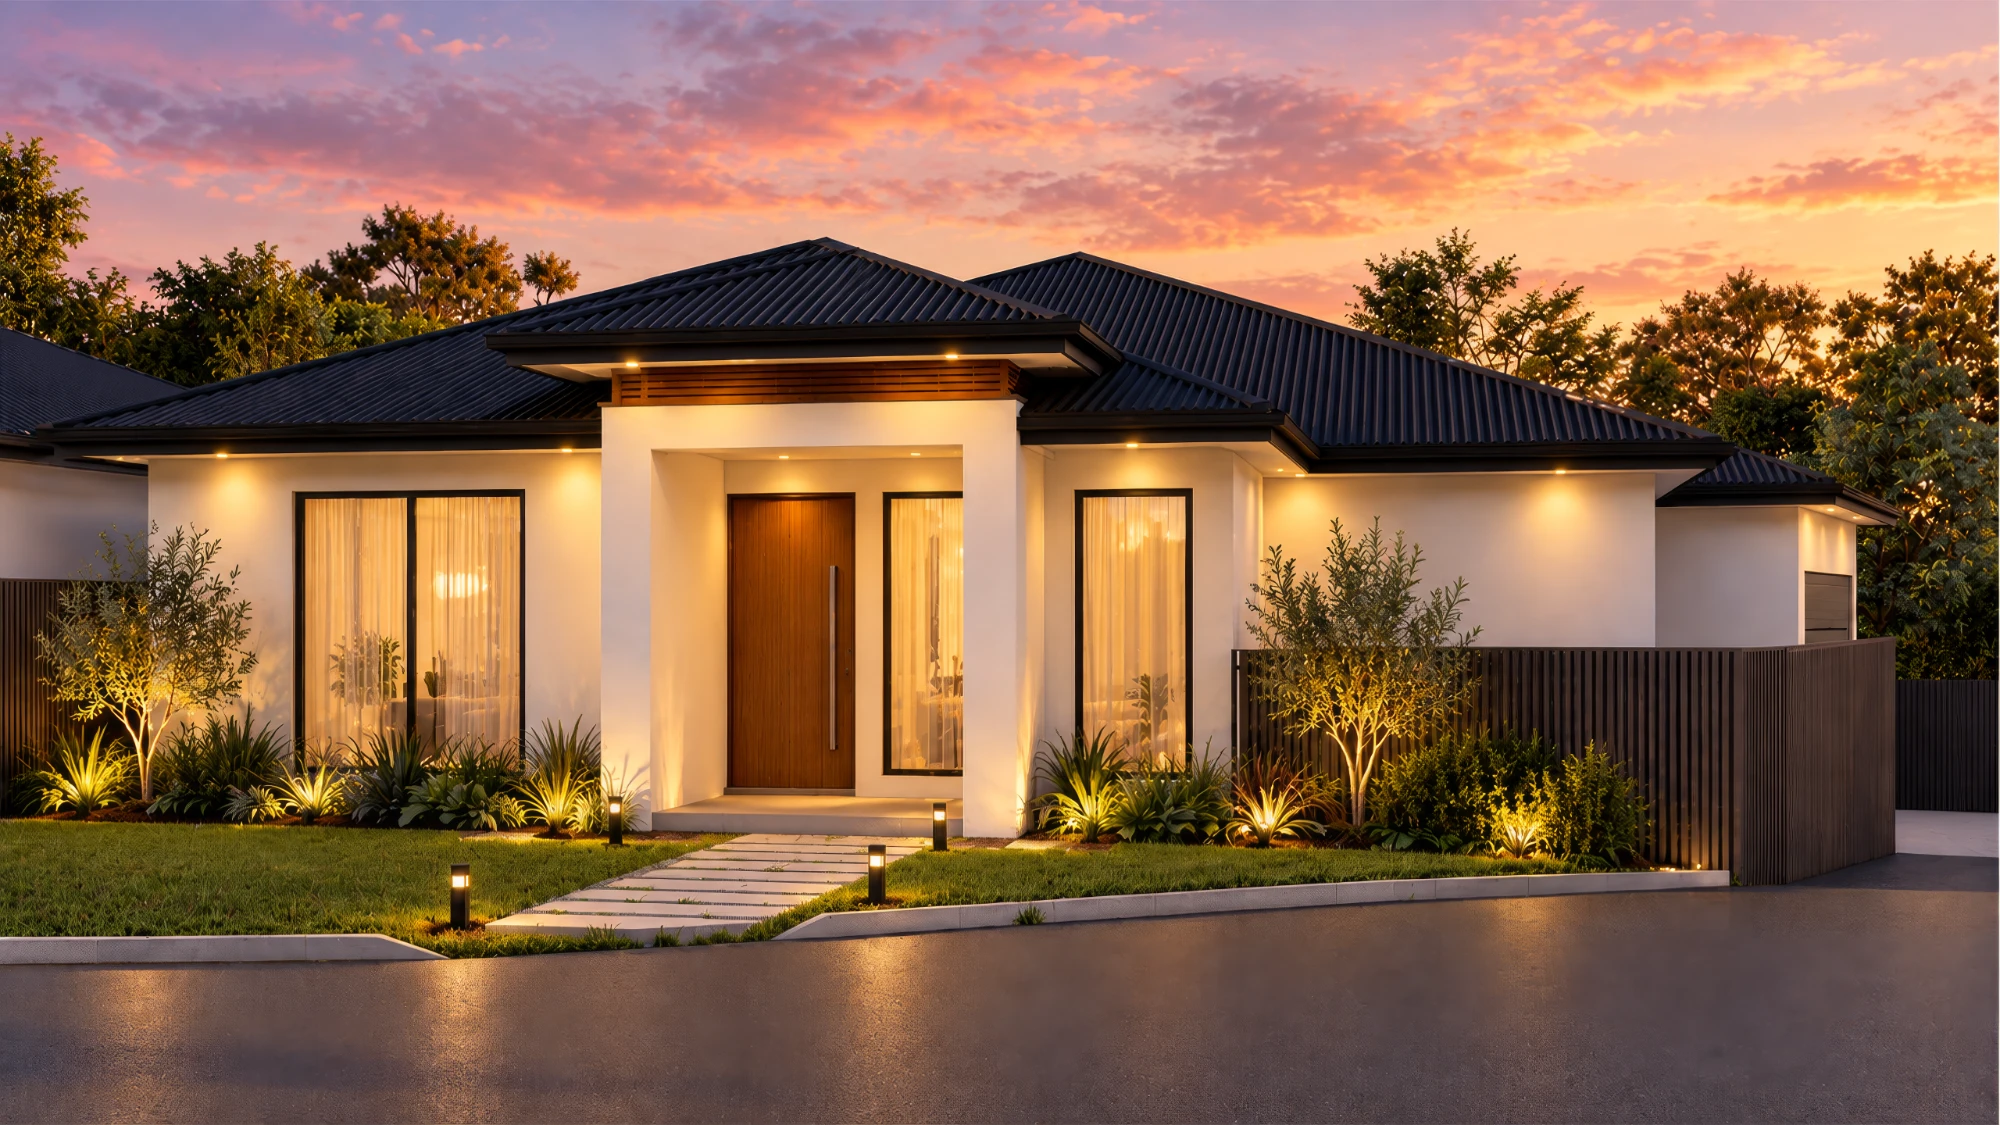
Construction starts soon
Custom house
Salisbury Downs Residence.
A single-storey family home, built for a client.
LocationSalisbury Downs, SA 5108
TypeCustom single-storey home
StatusConstruction starts soon
01 / Overview
One home on a corner block.
Four bedrooms, a double garage to the side street.
A single-storey home on a 364.81 m² corner block. The main bedroom has an ensuite and walk-in robe, with three more bedrooms and a family bathroom.
The kitchen opens to the family and dining area and out to an alfresco. The double garage faces the side street, leaving the main frontage to the entry and garden.
| Location | Salisbury Downs, SA 5108 |
|---|---|
| Type | Custom single-storey home |
| Site | 364.81 m² corner block |
| Home | 4 bedrooms · ensuite and walk-in robe · family and dining · double garage · alfresco |
| Total floor area | 185.54 m² |
| Status | Construction starts soon |
1
Home
Single storey
4
Bedrooms
Main with ensuite
186m²
Floor area
Incl. double garage
02 / Site plan
A corner block, used both ways.
A quick look at the layout, traced from the working drawings.
03 / Areas
The numbers from the working drawings.
Areas as set out on the stamped drawings.
| Site | 364.81 m² |
|---|---|
| Living | 138.14 m² |
| Double garage | 34.19 m² |
| Alfresco | 9.00 m² |
| Porch | 4.21 m² |
| Total floor area | 185.54 m² |
| Site coverage | 50.86% |
| Private open space | 53.59 m² |
| Soft landscaping | 102.24 m² (28.03%) |
04 / Location
Salisbury Downs, in the north.
Close to Parabanks, Salisbury interchange and the Main North Road corridor.
Salisbury DownsAdelaide, SA
Adelaide CBD
Start a project