

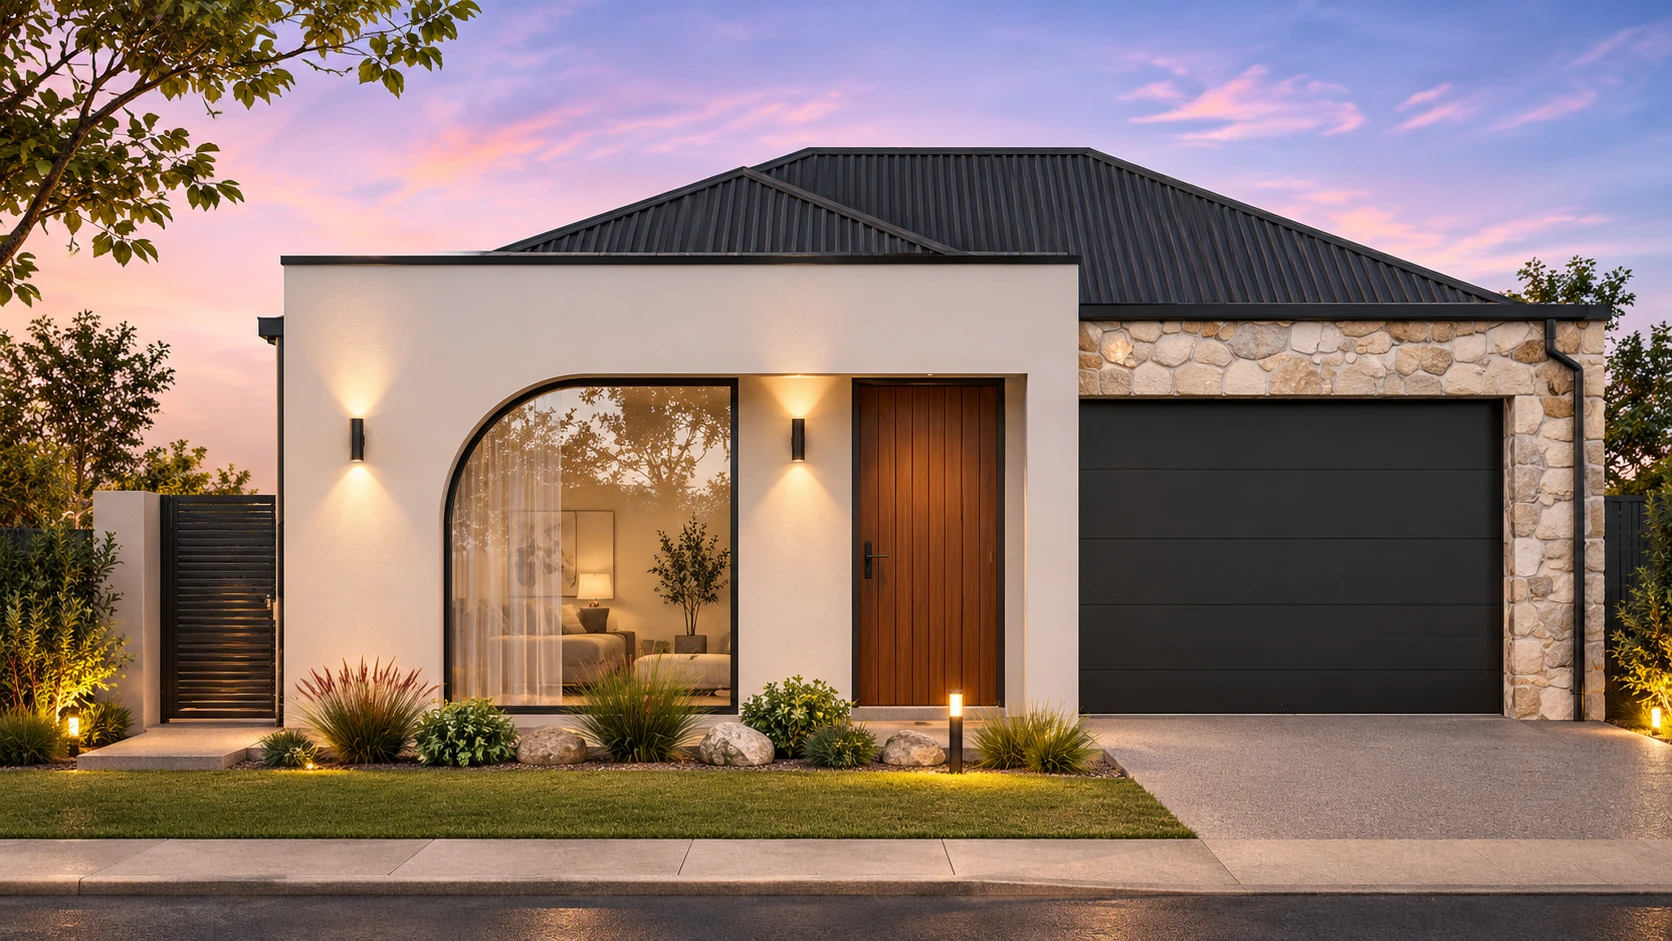
In development approval
Custom house
Moyle, Rostrevor.
A single-storey family home, built for a client.
LocationRostrevor, SA 5073
TypeCustom single-storey home
StatusIn development approval
01 / Overview
A four-bedroom home in the foothills.
Rostrevor, Adelaide.
A single-storey home with four bedrooms. The master suite has an ensuite and walk-in robe, and the three other bedrooms each have a built-in robe and share a family bathroom.
A front lounge sits off the entry. At the rear, the kitchen with walk-in pantry opens to the dining and family area and out to an alfresco. There is also a powder room, laundry, linen cupboard and a single garage.
| Location | Rostrevor, SA 5073 |
|---|---|
| Type | Custom single-storey home |
| Home | 4 bedrooms · master suite with ensuite and walk-in robe · lounge · kitchen with walk-in pantry · dining and family · powder room · single garage · alfresco |
| Ceiling height | 2.7 m |
| Status | In development approval |
1
Home
Single storey
4
Bedrooms
Master suite with ensuite
2
Living areas
Lounge plus family
02 / Site plan
Bedrooms to the front, living to the back.
A quick look at the layout, traced from the working drawings.
03 / Location
Rostrevor, in the eastern foothills.
Close to Morialta Conservation Park, Newton and the Magill Road corridor, about 8 km from the city.
RostrevorAdelaide, SA
Adelaide CBD
Start a project