

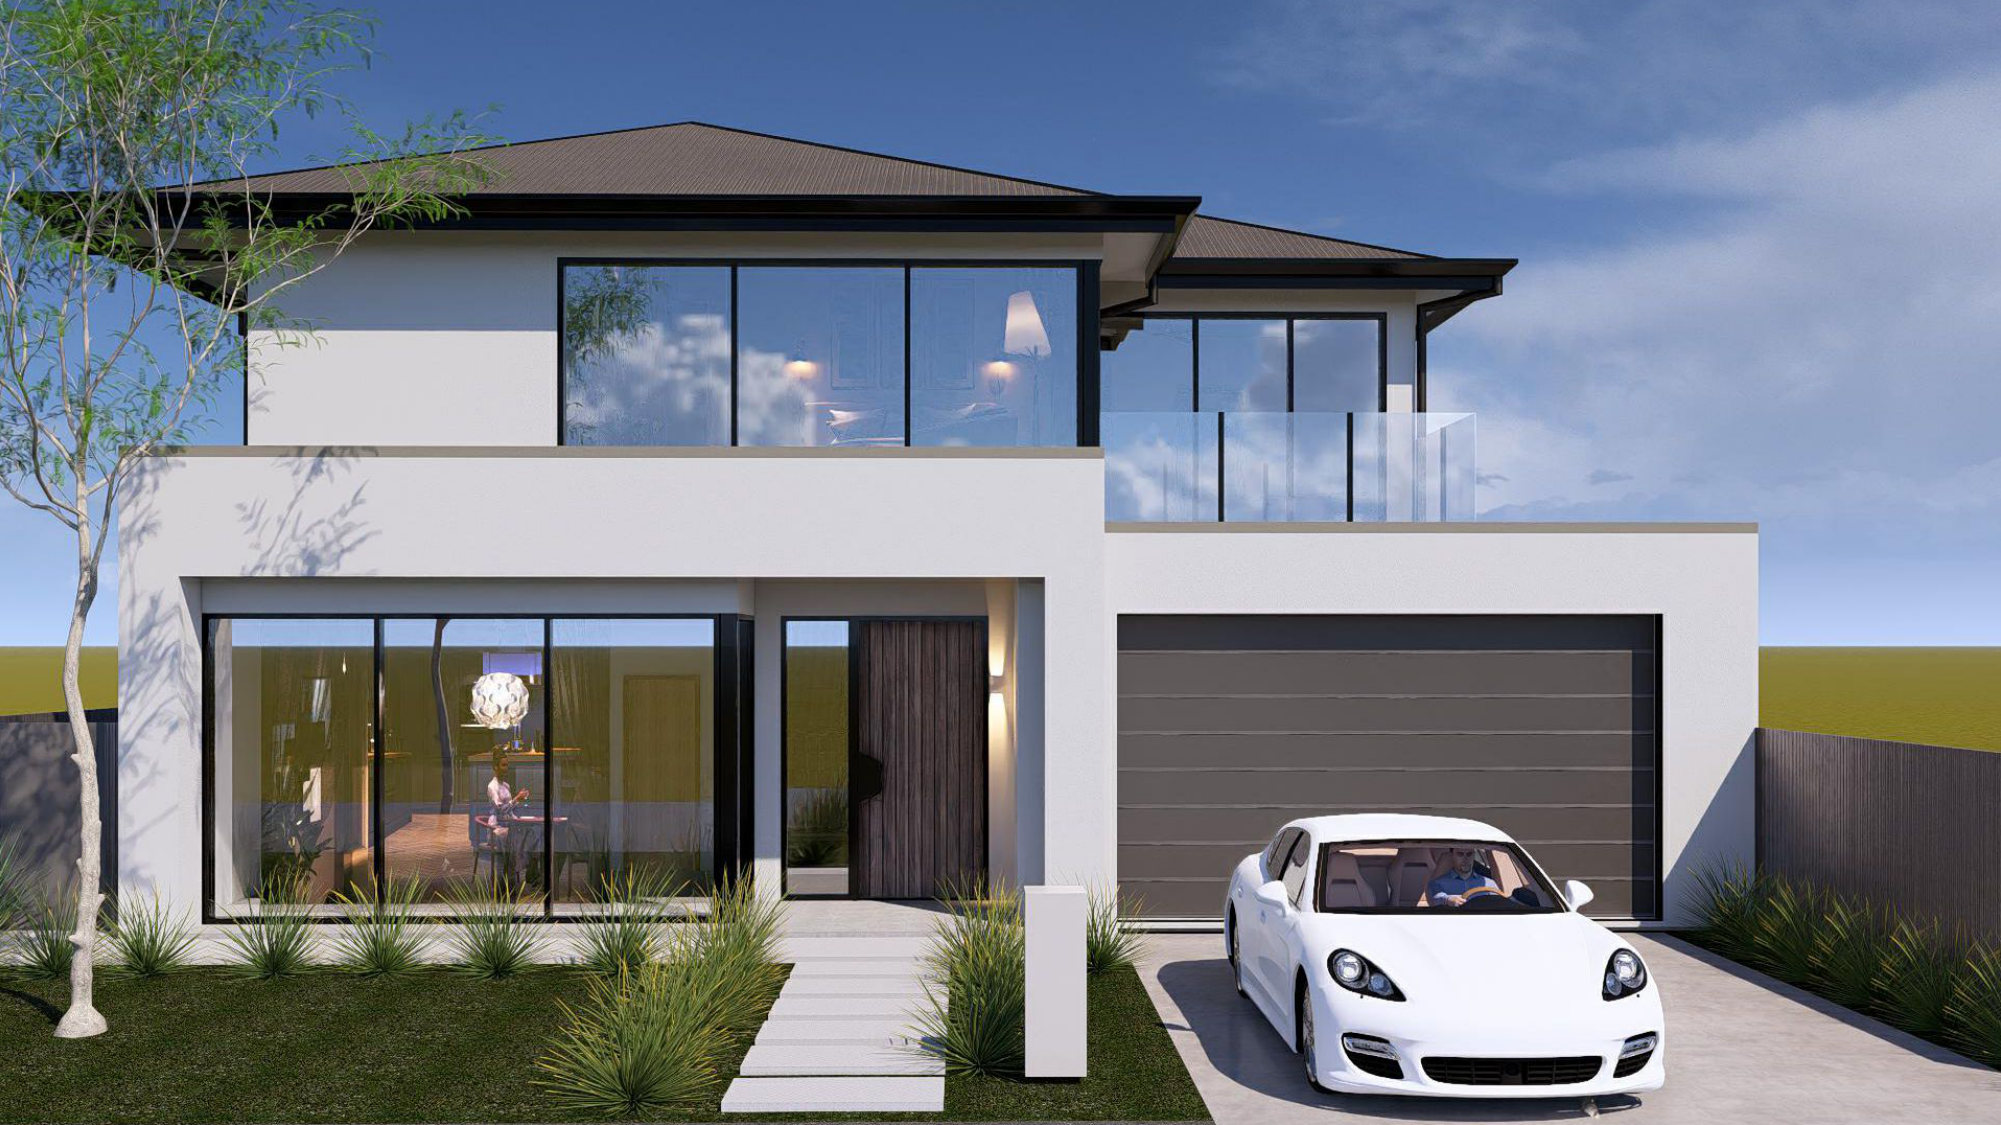
Payneham South Residence.
A two-storey family home, built for a client.
01 / Overview
Five bedrooms, a theatre and a pool.
67 Coorara Avenue, Payneham South.
A new home designed around one family's brief. Downstairs, a 58 m² open living area runs to the alfresco and pool, with a kitchen and butler's pantry, home theatre, lounge, study and prayer room. A guest bedroom with its own ensuite sits on the ground floor.
Upstairs, the master bedroom has a walk-in robe and ensuite, with three more bedrooms, two bathrooms, a rumpus room and a balcony to the street. The design has development approval and building rules consent, and the home is now under construction.
| Location | 67 Coorara Avenue, Payneham South SA 5070 |
|---|---|
| Type | Custom two-storey home for a client |
| Bedrooms | 5, including a ground-floor guest suite |
| Bathrooms | 2 ensuites, 2 bathrooms and a powder room |
| Living | Open living, lounge, home theatre, study, prayer room, upstairs rumpus |
| Outdoor | Alfresco, pool and a balcony off the upper floor |
| Ceilings | 3.0 m on the ground floor · 2.7 m upstairs |
| Finishes | Rendered Hebel cladding · black aluminium windows · Colorbond roof at 22.5° |
| Approvals | Development approved (City of Norwood Payneham & St Peters) · building rules consent, November 2025 |
| Status | In construction |
02 / Areas
The numbers from the working drawings.
Floor areas as scheduled on the approved plans.
| Ground floor | 226.45 m² |
|---|---|
| First floor | 132.01 m² |
| Garage | 39.88 m² |
| Alfresco | 17.40 m² |
| Balcony | 8.00 m² |
| Porch | 4.90 m² |
| Stair void | 5.88 m² |
| Total floor area | 434.52 m² |
03 / Gallery
The design, from every side.
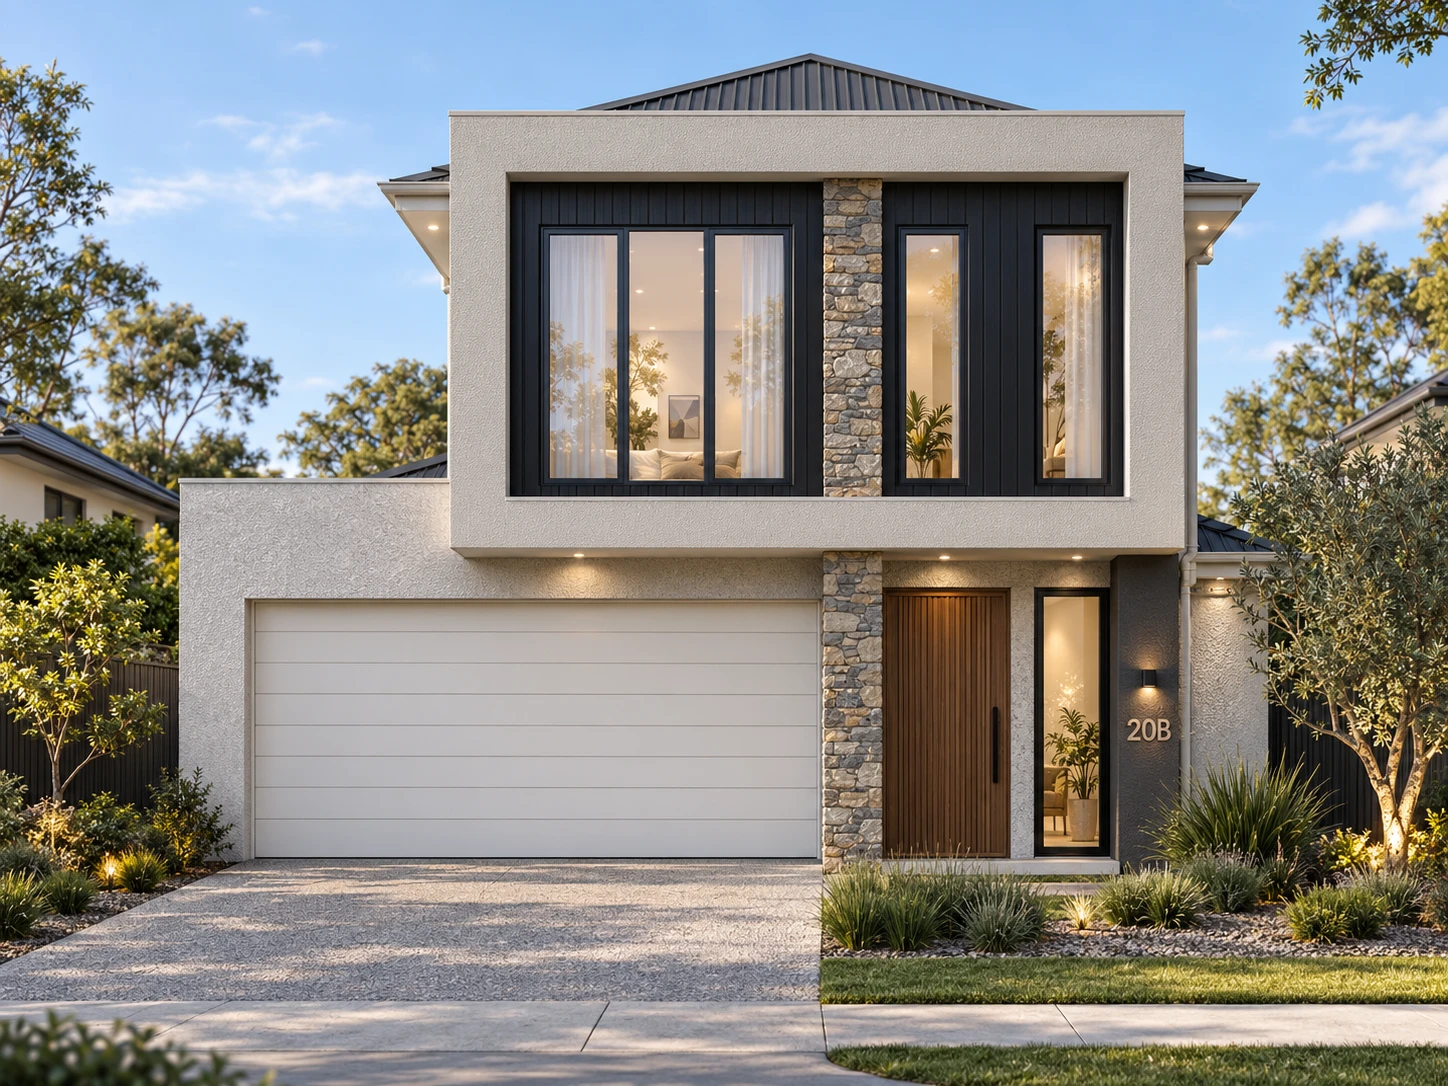
Artist's impressions and the street elevation from the approved drawings. Click any image to enlarge.
Start a project