

✓ Planning granted
Development
Parafield Gardens Homes.
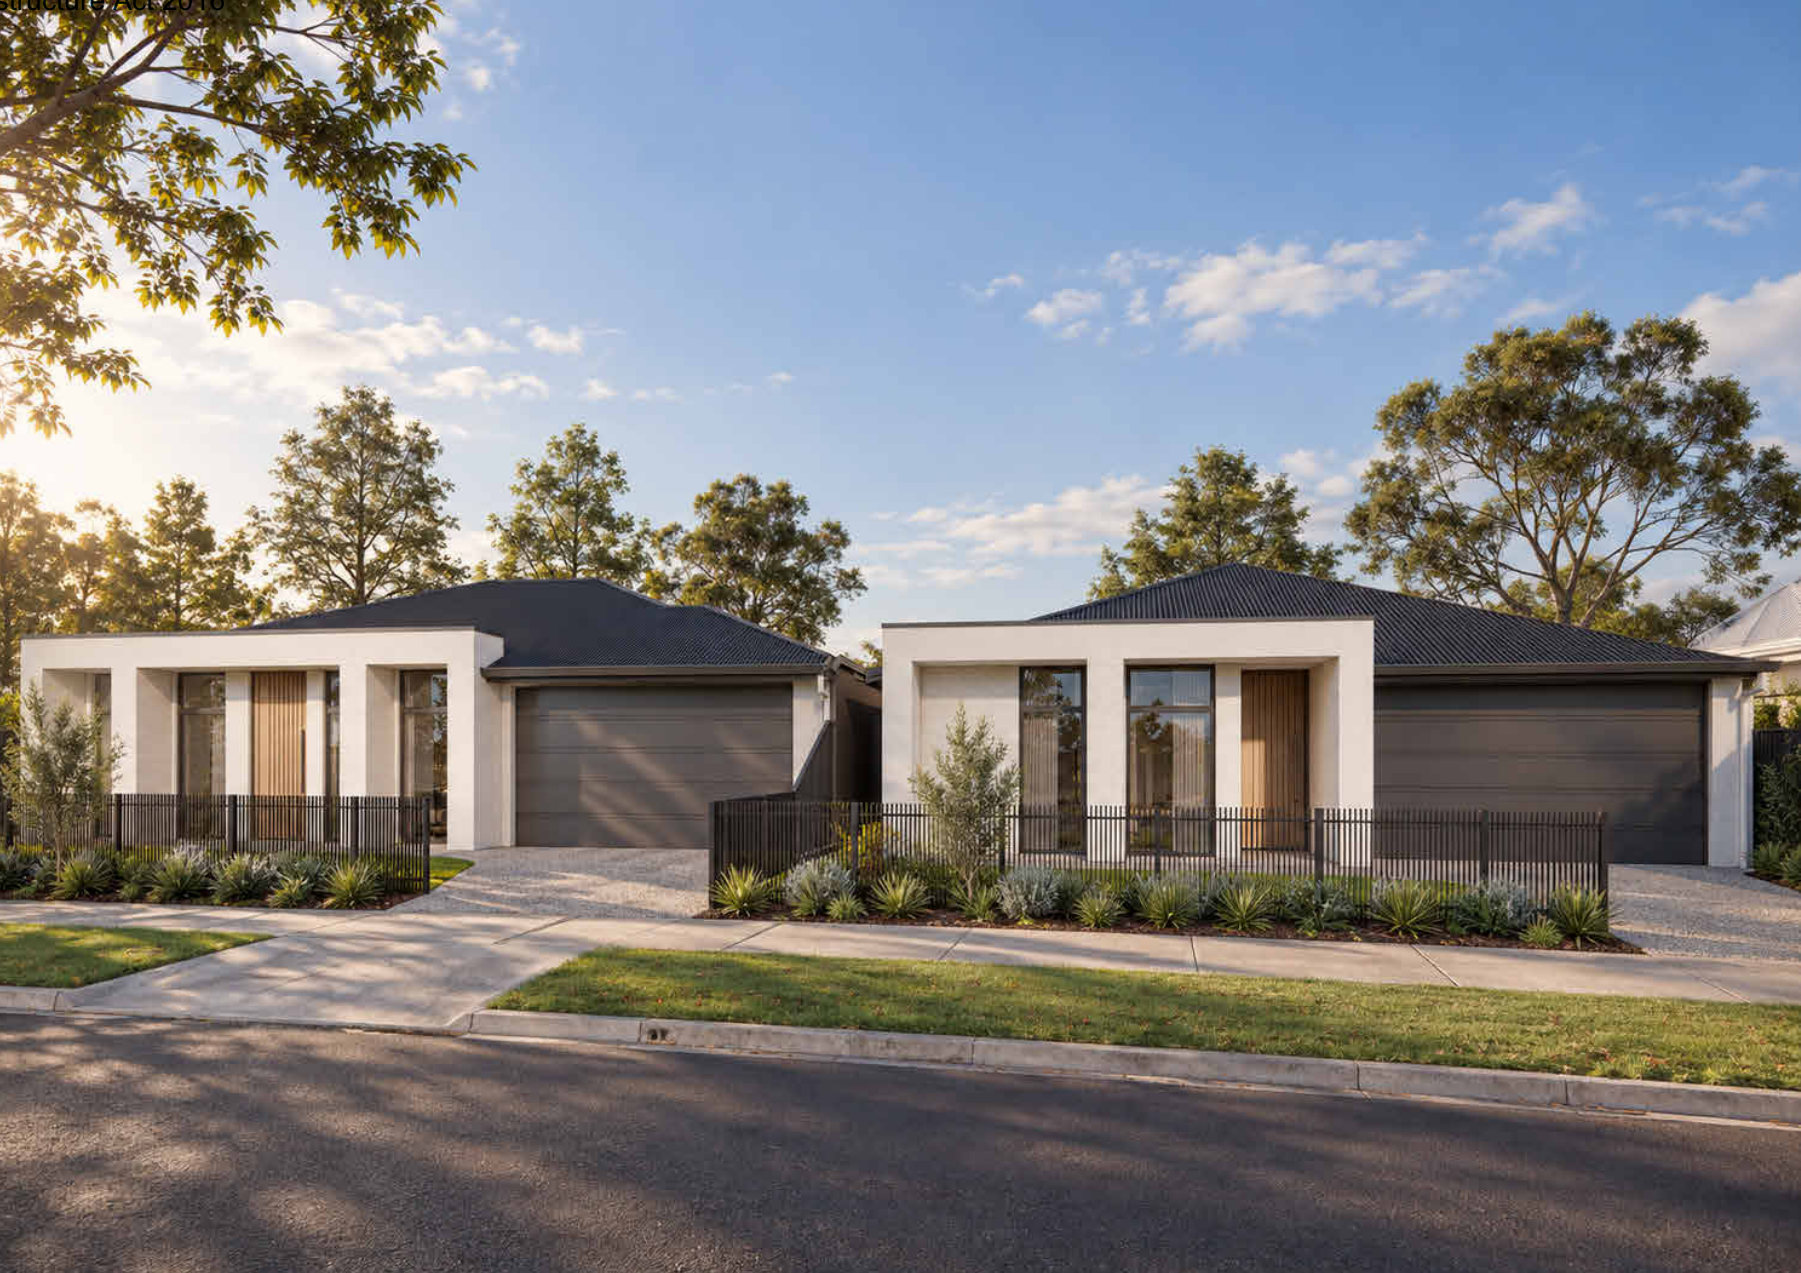
Two new homes. Planning consent granted.
LocationParafield Gardens, SA 5107
Type2 single-storey homes
StatusPlanning granted
01 / Overview
Two homes, side by side.
18 Taylor Street, Parafield Gardens.
One Taylor Street site becomes two lots, each with a new single-storey home and its own driveway. Both homes have three bedrooms, with an ensuite to the main bedroom, a double garage and an alfresco.
The City of Salisbury has granted planning consent under the Planning, Development and Infrastructure Act 2016.
| Location | 18 Taylor Street, Parafield Gardens SA 5107 |
|---|---|
| Dwellings | 2 single-storey homes |
| Lots | Residence 1: approx. 332 m² · Residence 2: approx. 340 m² |
| Each home | 3 bedrooms · ensuite to main bedroom · double garage · alfresco |
| Total floor area | 357.56 m² across both homes |
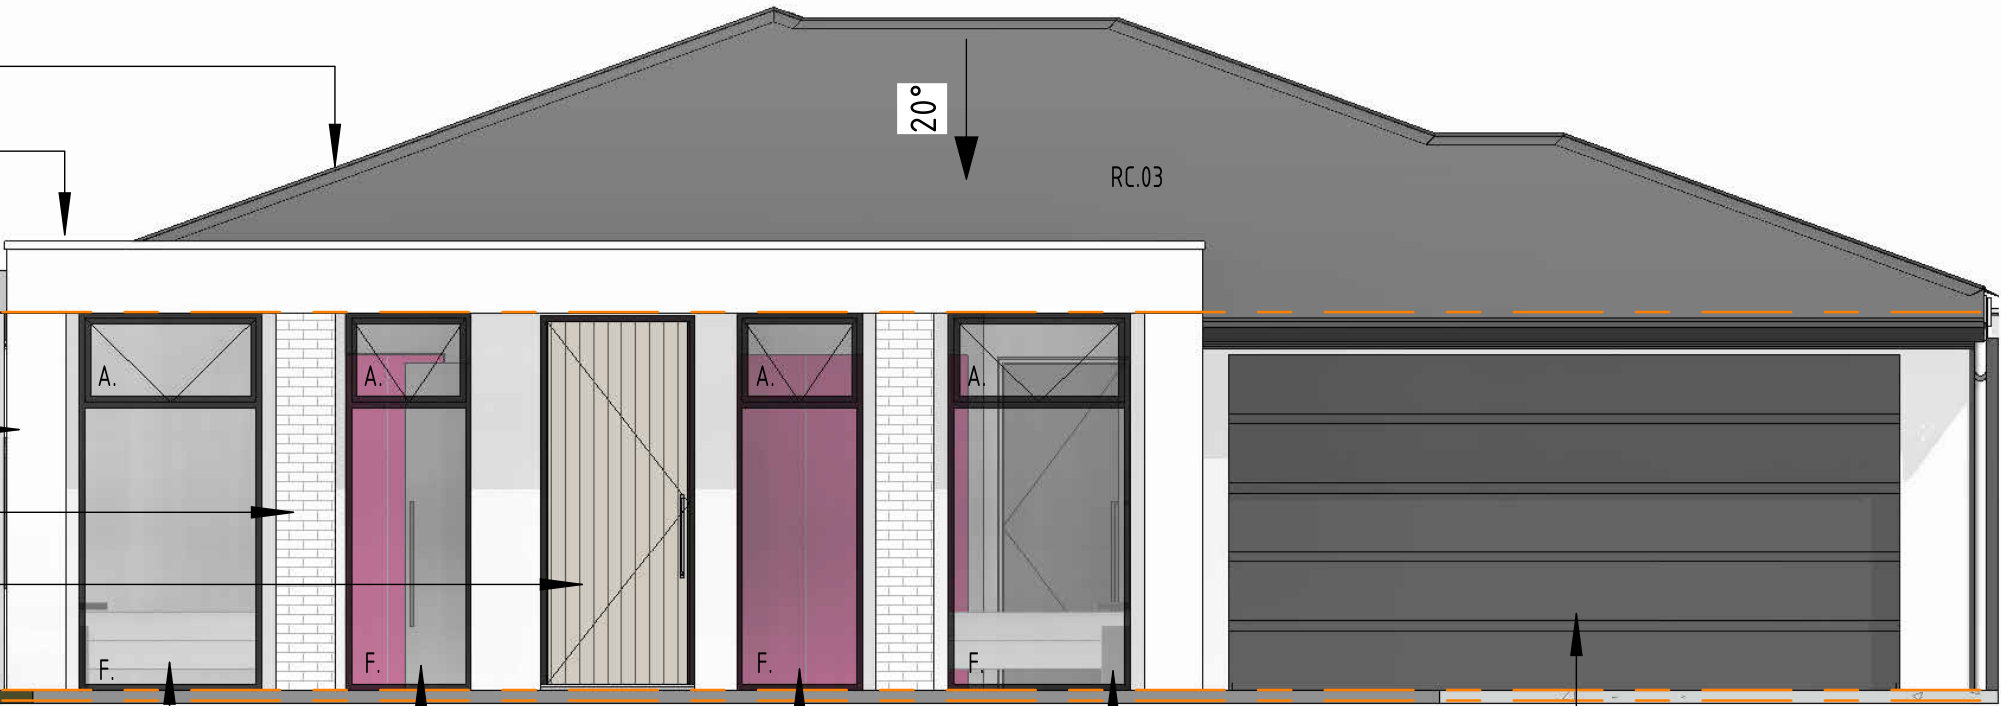
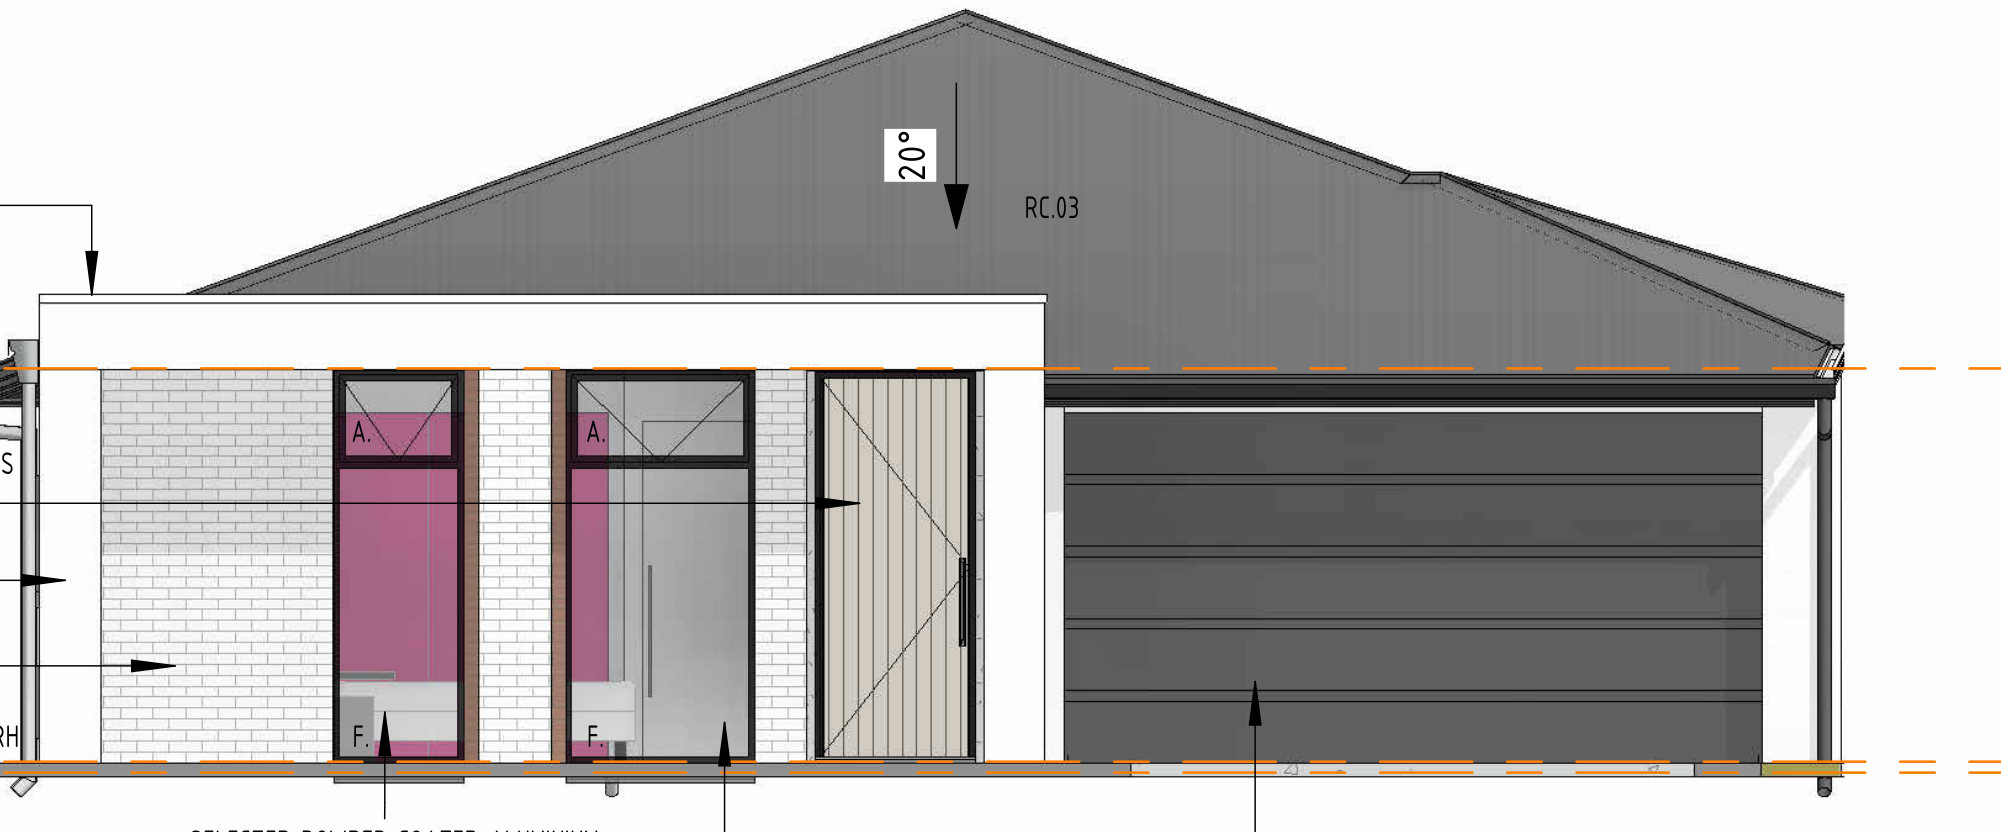
| Facade | Rendered Hebel and face brick · Colorbond roof at 20° · panel-lift garage doors |
| Approval | Planning consent granted, City of Salisbury |
2
New homes
Single storey
3
Bedrooms each
Plus a double garage
358m²
Floor area
Both homes, incl. garages
02 / Lot by lot
Planning consent granted.
Areas as set out on the approved planning drawings.
| Lot | 332.30 m² (approx.) |
|---|---|
| Living | 129.09 m² |
| Garage | 37.75 m² |
| Alfresco | 9.03 m² |
| Porch | 1.99 m² |
| Total floor area | 177.86 m² |
| Site coverage | 53.26% |
| Private open space | 66.44 m² |
| Soft landscaping | 91.09 m² (27.41%) |
| Lot | 339.95 m² (approx.) |
|---|---|
| Living | 126.76 m² |
| Garage | 39.77 m² |
| Alfresco | 9.80 m² |
| Porch | 3.38 m² |
| Total floor area | 179.70 m² |
| Site coverage | 52.86% |
| Private open space | 59.38 m² |
| Soft landscaping | 102.12 m² (30.03%) |
03 / Elevations
The street fronts.
Front elevations of both homes, from the approved planning drawings.
Start a project