

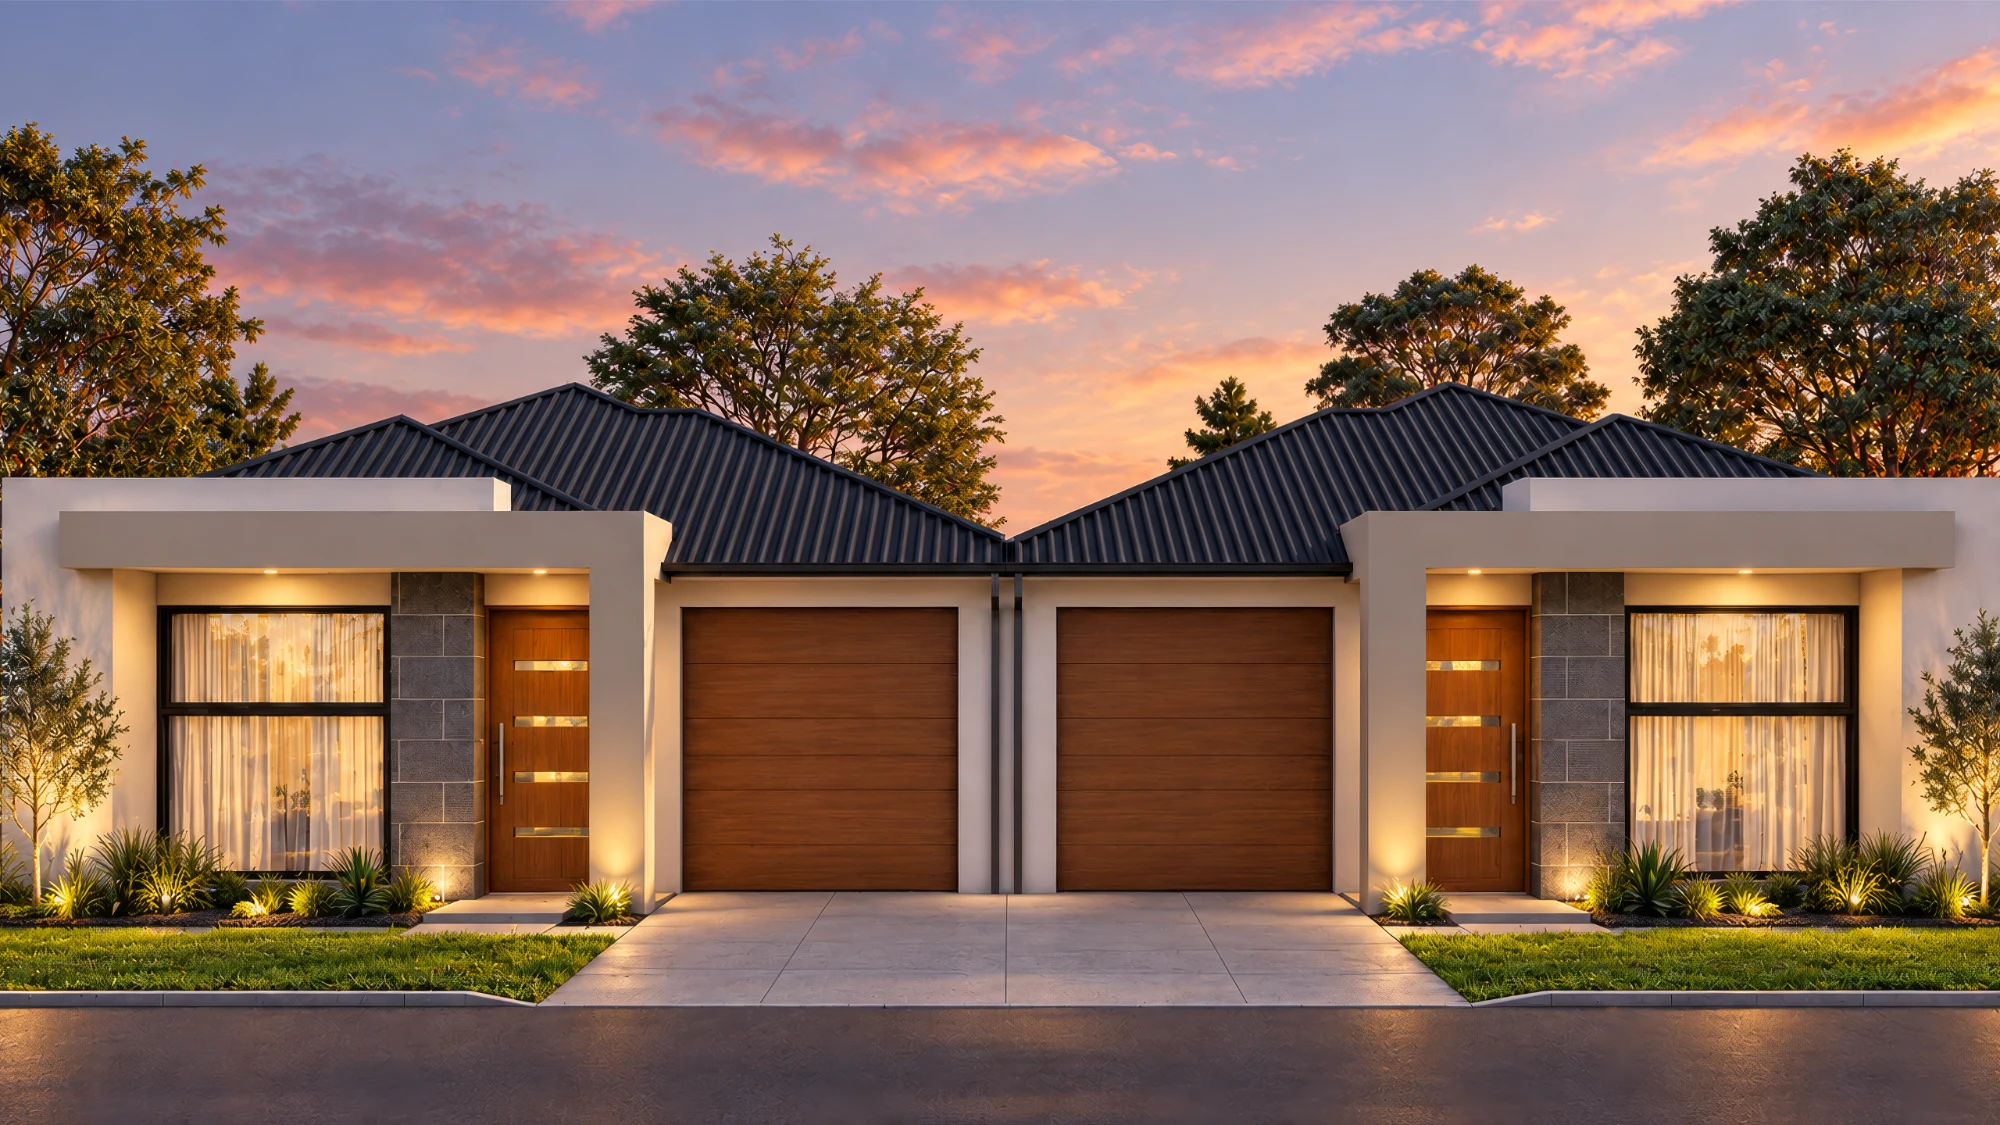
Construction starts soon
Development
Holden Hill Homes.
Two four-bedroom homes. Construction starts soon.
LocationHolden Hill, SA 5088
Type2 single-storey homes
StatusConstruction starts soon
01 / Overview
Two homes, side by side.
One Holden Hill site, split into two lots.
The site is split into two lots of about 367 m² each, with a single-storey home on each. Both homes have four bedrooms and a study, with an ensuite and walk-in robe to the main bedroom.
Each home has a lounge, an open kitchen and meals area, a separate bathroom and WC, a garage to the street and an alfresco at the rear.
| Location | Holden Hill, SA 5088 |
|---|---|
| Dwellings | 2 single-storey homes |
| Site | 18.29 m × 40.16 m |
| Lots | 366.98 m² · 367.18 m² |
| Each home | 4 bedrooms · study · ensuite and walk-in robe · lounge · garage · alfresco |
| Total floor area | 443.38 m² across both homes |
| Status | Construction starts soon |
2
New homes
Single storey
4
Bedrooms each
Plus a study
443m²
Floor area
Both homes, incl. garages
02 / Site plan
Two lots, one street front.
A quick look at the layout, traced from the working drawings.
03 / Lot by lot
The numbers from the working drawings.
Areas as set out on the stamped drawings.
| Lot | 366.98 m² |
|---|---|
| Living | 173.56 m² |
| Garage | 20.14 m² |
| Alfresco | 22.02 m² |
| Porch | 5.97 m² |
| Total floor area | 221.69 m² |
| Site coverage | 60.41% |
| Private open space | 79.29 m² |
| Landscaping | 66.72 m² (18.18%) |
| Lot | 367.18 m² |
|---|---|
| Living | 173.56 m² |
| Garage | 20.14 m² |
| Alfresco | 22.02 m² |
| Porch | 5.97 m² |
| Total floor area | 221.69 m² |
| Site coverage | 60.38% |
| Private open space | 79.36 m² |
| Landscaping | 66.68 m² (18.16%) |
04 / Location
Holden Hill, in the north-east.
Between the city and the foothills, close to the O-Bahn and Tea Tree Plaza.
Holden HillAdelaide, SA
Adelaide CBD
Start a project