

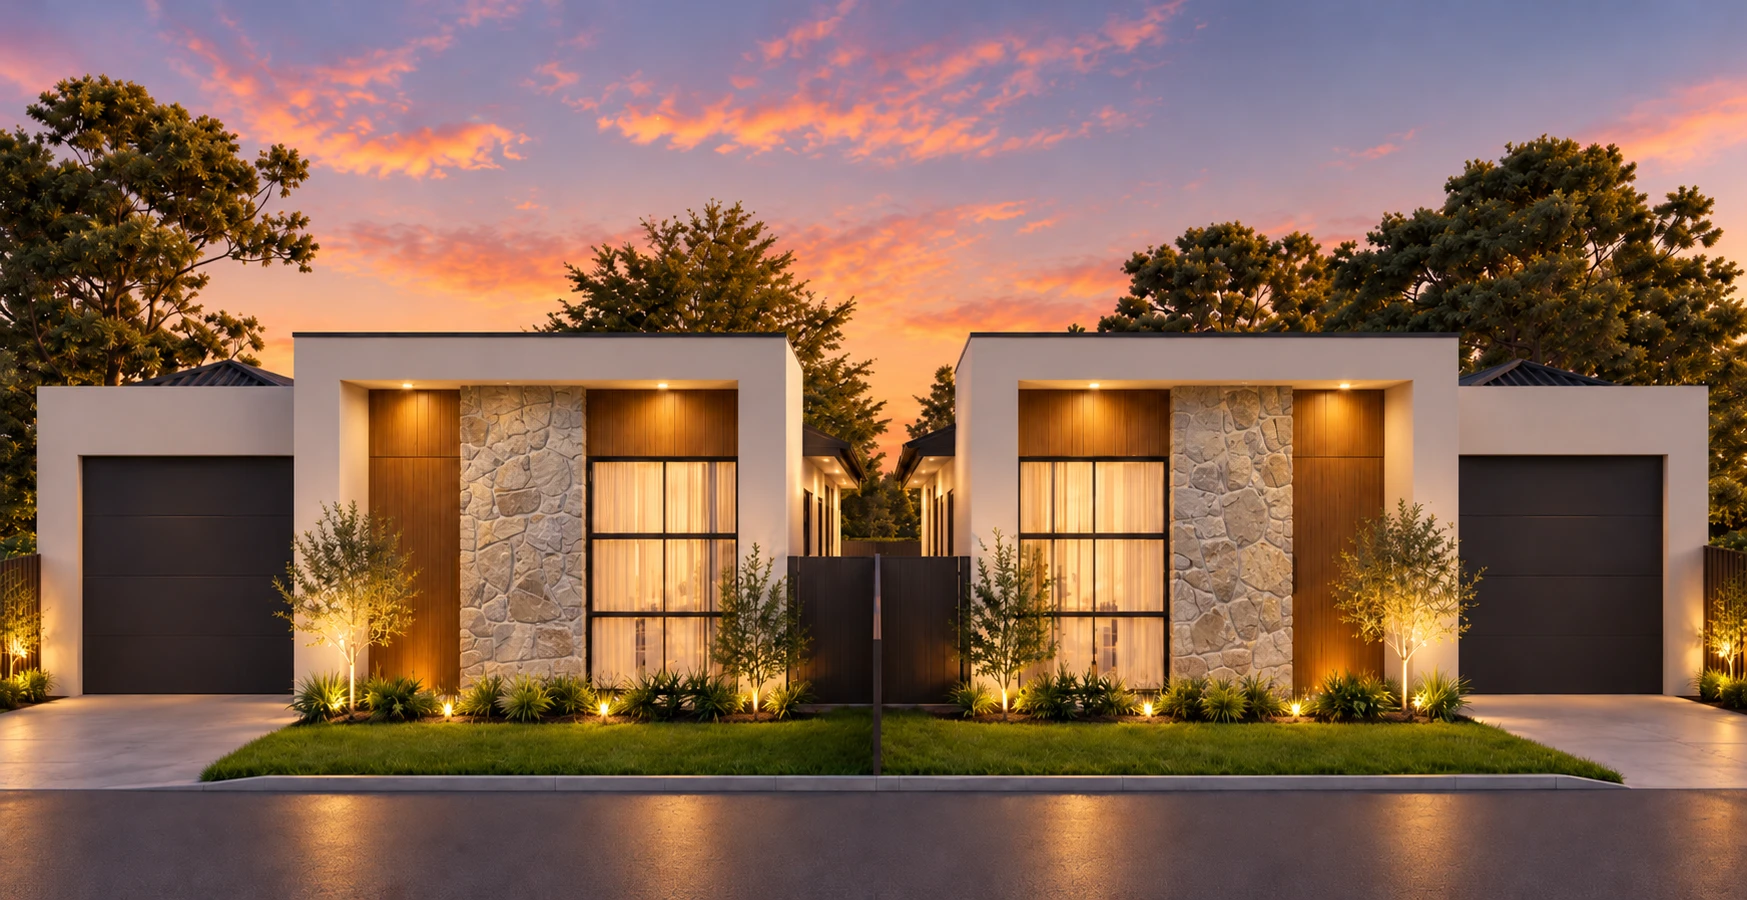
✓ Construction started
Development
Enfield Homes.
Two three-bedroom homes. Construction under way.
LocationEnfield, SA 5085
Type2 single-storey homes
StatusConstruction started
01 / Overview
Two homes, mirrored.
One Enfield site, split into two lots.
The site is split into two lots of about 300 m² each. Each lot has a single-storey home with three bedrooms and an ensuite to the main bedroom, with the garages on the outer sides so the two front gardens meet in the middle.
Each home has an open family and meals area, a garage, a porch and an alfresco. Development approval was granted on 30 March 2026.
| Location | Enfield, SA 5085 |
|---|---|
| Dwellings | 2 single-storey homes |
| Frontage | 18.29 m |
| Lots | 304.46 m² · 301.44 m² (605.90 m² in total) |
| Each home | 3 bedrooms · ensuite to main bedroom · garage · alfresco |
| Total floor area | 362.60 m² across both homes |
| Approval | Development approval granted, 30 March 2026 |
| Status | Construction started |
2
New homes
Single storey
3
Bedrooms each
Main with ensuite
363m²
Floor area
Both homes, incl. garages
02 / Site plan
Two lots, garages to the outside.
A quick look at the layout, traced from the working drawings.
03 / Lot by lot
The numbers from the working drawings.
Areas as set out on the stamped drawings.
| Lot | 304.46 m² |
|---|---|
| Living | 136.79 m² |
| Garage | 19.08 m² |
| Alfresco | 19.65 m² |
| Porch | 5.78 m² |
| Total floor area | 181.30 m² |
| Site coverage | 59.55% |
| Private open space | 60.01 m² |
| Soft landscaping | 63.53 m² (20.86%) |
| Lot | 301.44 m² |
|---|---|
| Living | 136.79 m² |
| Garage | 19.08 m² |
| Alfresco | 19.65 m² |
| Porch | 5.78 m² |
| Total floor area | 181.30 m² |
| Site coverage | 60.14% |
| Private open space | 60.13 m² |
| Soft landscaping | 62.75 m² (20.81%) |
04 / Location
Enfield, in the inner north.
A few minutes from our Broadview base, with the city a short drive south.
EnfieldAdelaide, SA
Adelaide CBD
Start a project