

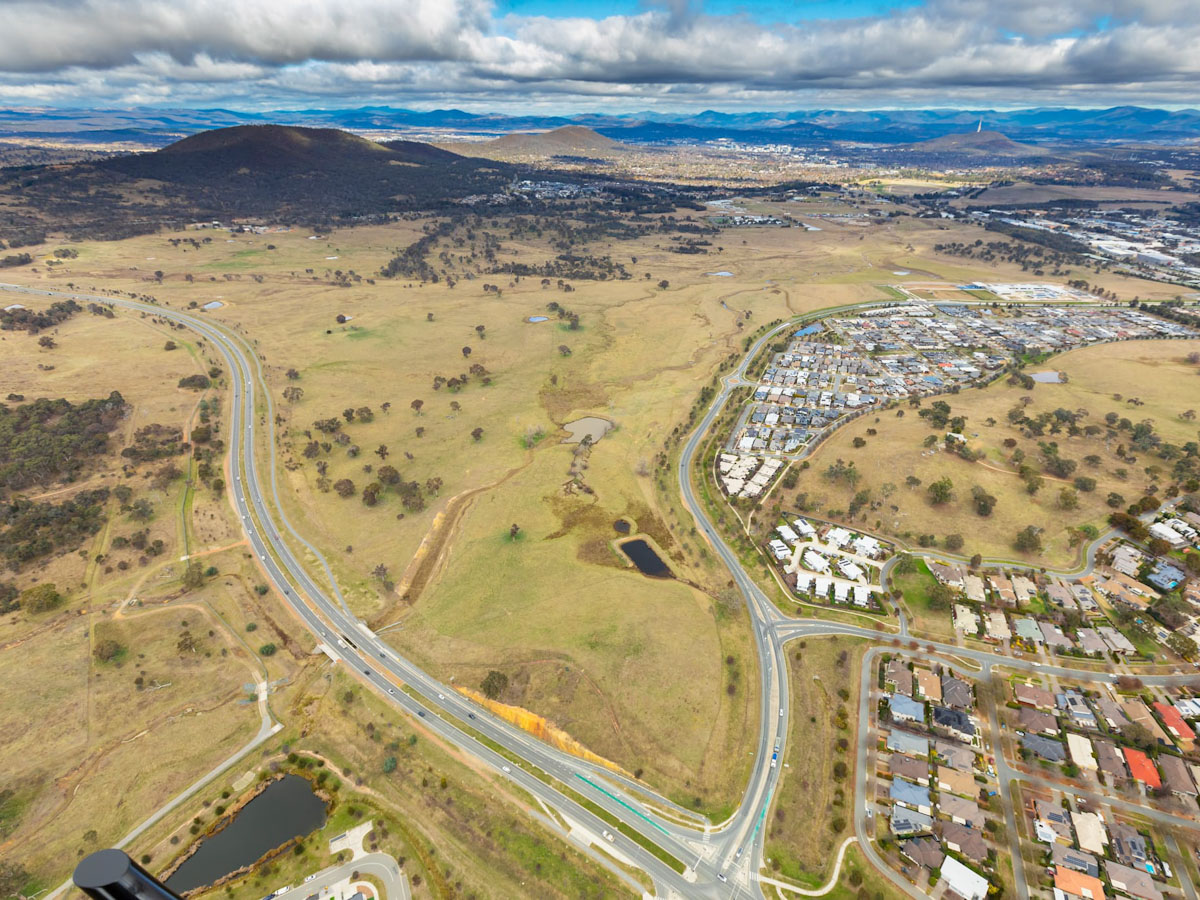
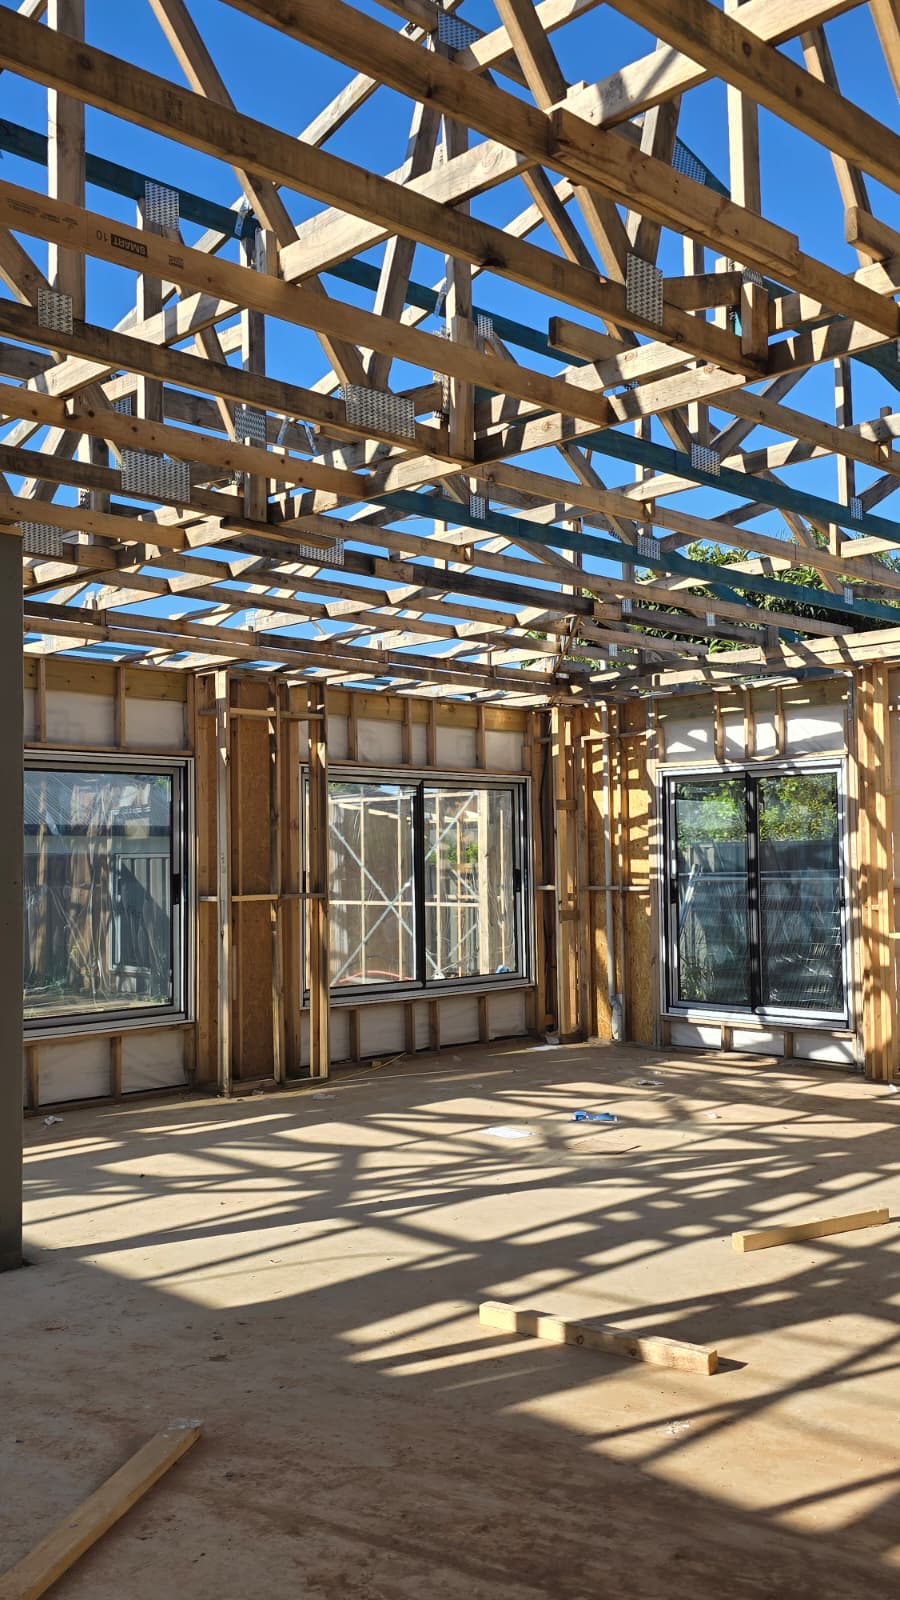

Land.
Build.
Handover.
From drawing to doorstep
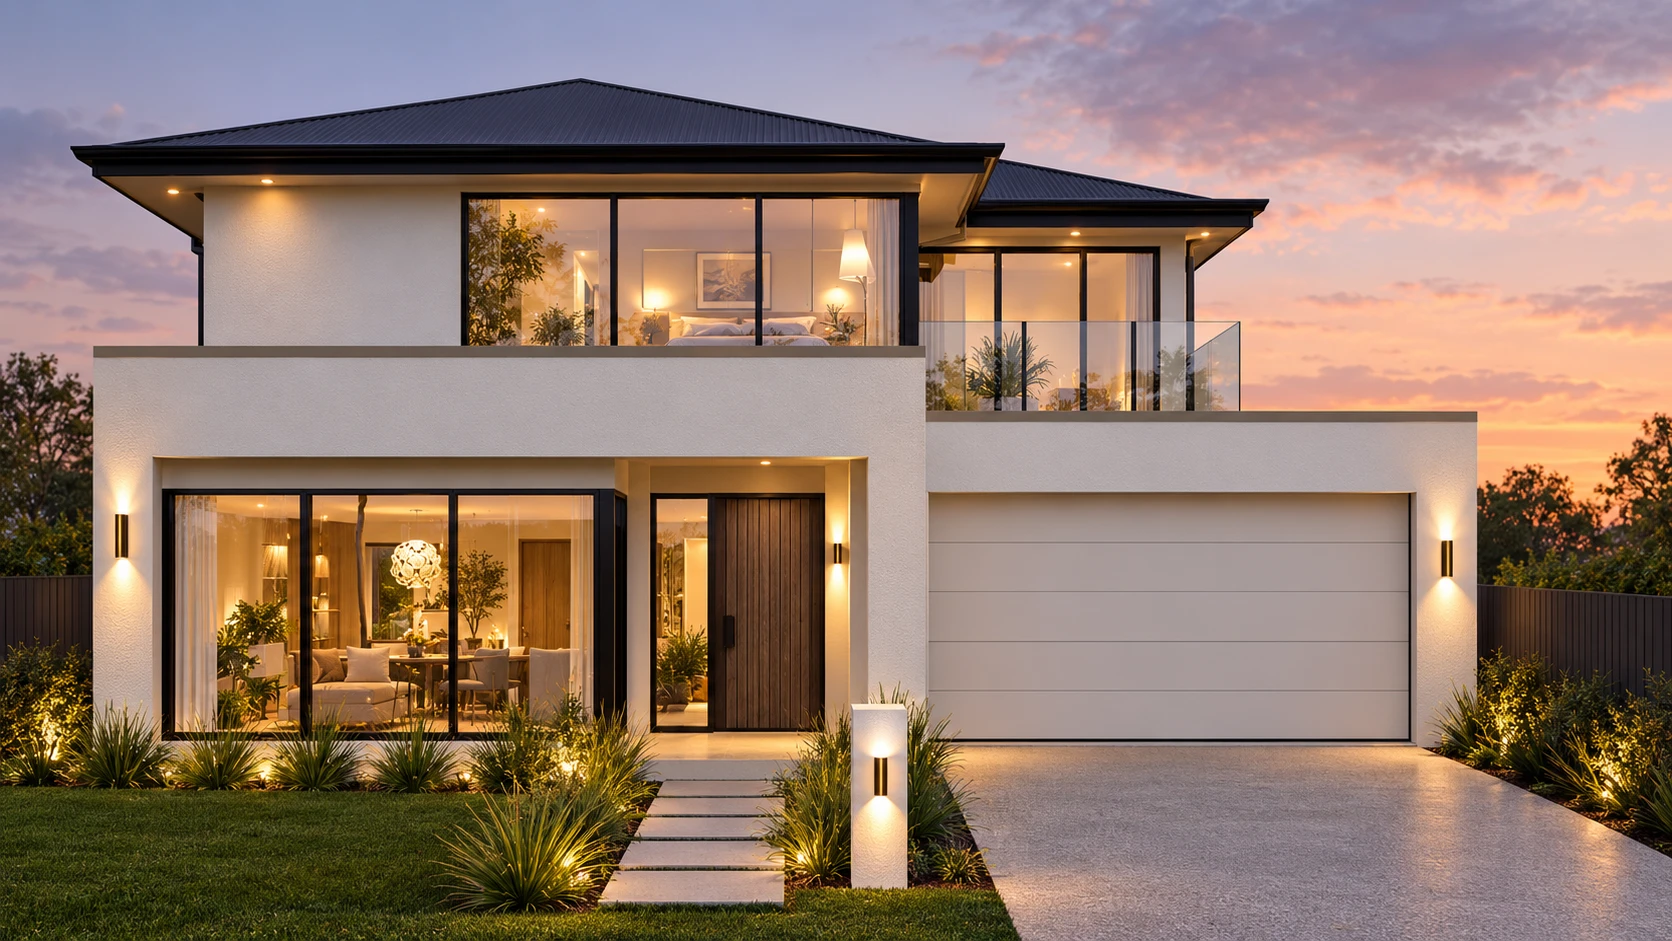
One team, start to finish
From the first line to the front door.
Hills & Harbour
Project management and development. Adelaide, South Australia.
We are an Adelaide project management and development company. One team manages your project from the first site visit to the final inspection.
One point of contact.
From the first site visit to the final inspection, you deal with the same two people.
Facts, shown plainly.
Real figures, real dates, named sources. Every report we send is one you can check.
Every consent tracked.
Planning, land division and building approvals, logged step by step until they're granted.
What we do
Four services. One team.
Use one, or hand us the whole journey. Each service feeds the next, so nothing falls between consultants.


How it works
Six stages of build.
- 01
Land
We find and assess the block: zoning, overlays, services, slope and the true cost to build.
- 02
Slab
Site set-out, footings and the slab poured to the engineer's design, inspected before anything goes on top.
- 03
Framing
Wall frames, floor and roof trusses go up, checked against the plans at each stage.
- 04
Internal Works
Plumbing, electrical, insulation, plaster, cabinetry and finishes, with weekly site reports and photos.
- 05
External Works
Cladding, roofing, windows, driveway, fencing and landscaping close the home in.
- 06
Handover
Defects inspected, certificates collected, keys handed over. We stay on call through the maintenance period.
Featured project
Four homes. One shared drive.
Portrush, Glenunga: four two-storey homes on four lots in Glenunga. Three bedrooms each, every one with an ensuite.

Custom
Houses
For owners building one new home. We assess the land, coordinate design and approvals, and manage the build to handover.
Explore custom houses →
Development
Projects
For landowners and investors. Feasibility, subdivision, approvals and the build of multiple dwellings, managed as one project.
Explore development →Start a project